Showing posts with label McCormick School. Show all posts

Wednesday, July 13, 2011

McCormick Junior High School Officially Listed on the National Register of Historic Places


On June 15, 2011, McCormick Junior High School, formerly known as Huron School, was officially listed on the National Register of Historic Places. This is third property in Huron, Ohio, to be listed on the National Register, the other two structures being Christ Episcopal Church and the Huron Lighthouse. When McCormick School was completed in 1943, it was the first “architectural concrete” school constructed in Ohio. The school was constructed in the Art Moderne-style, an architectural style not common for public buildings. Due to McCormick School’s unique architectural attributes, it qualified for the National Register listing under Criterion C- architecture.

The National Register nomination was completed by Lisa Yako of Historical Research Partners of Huron at the request of the Huron Board of Education. Though listing on the National Register of Historic Places puts no restrictions on what can or cannot be done with the building, listing does highlight the unique attributes of the structure and its place in the history of both the Huron community and the nation. McCormick School is truly an architectural gem, and this has now been confirmed by the National Park Service. The nomination process from the preliminary questionnaire to the final listing took approximately one year.

Sunday, April 17, 2011

McCormick School Recommended for Listing on National Register

For Immediate Release - April 11, 2011

Contact: Kim Schuette, 614.297.2314 or 800-340-6131 or by email at kschuette@ohiohistory.org

State Board Recommends McCormick School To National Register Of Historic Places

(COLUMBUS, Ohio)- Members of the Ohio Historic Site Preservation Advisory Board voted Friday to recommend that the state historic preservation officer nominate McCormick School in Huron, Ohio to be listed on the National Register of Historic Places by the National Park Service along with four other Ohio properties.

Located at 325 Ohio Street, McCormick School, formerly known as Huron School, is a striking Art Moderne building. Built in 1943, it was the first concrete school constructed in Ohio and has been in continuous use as a school building by the Huron Board of Education. Art Moderne, although quite common style of architecture in the late 1930s, was rarely used for public building and was especially rare for schools. The building was designed Harold Parker, an architect in Sandusky, Ohio, who designed other notable building in the area, including the Register-Star News Building in 1920, the Commercial Banking and Trust Company building in 1924 Strobel Athletic Field and Stadium in 1937 and Madison Elementary School in 1939.

If the National Park Service, the agency that administers the program, agrees that the school meets the criteria for listing, it will be added to the National Register of Historic Places. The final decision to add a property to the register comes about 90 days after the National Register nomination is formally submitted to the park service by the Ohio Historic Preservation Office.

Thursday, February 24, 2011

McCormick School: Huron's Architectural Gem


Though McCormick School is often taken for granted, it truly is an architectural gem that should be treasured by the residents of Huron, Ohio. When McCormick School (originally known as Huron School) was completed in 1943, it was the first architectural concrete school constructed in Ohio. R. L. McCormick, the Executive Head of the Huron Public Schools, convinced the residents of Huron to build this new school. McCormick promised that the new school would serve not only the students of Huron, but the entire community. In the late 1930s, Huron’s approximately 2,500 residents agreed to fund this new school, despite the difficult times of the Great Depression.
Harold Parker of Sandusky was hired as the architect for the project. Parker had designed notable buildings in Sandusky including the Register-Star News Building in 1920, the Commercial Banking and Trust Company building in 1924, and Strobel Athletic Field and Stadium in 1937. Though not originally intended to be a concrete structure, Parker altered the plans for McCormick School to utilize concrete and incorporated attributes of the Art Moderne style. Though quite common in the late 1930s, the Art Moderne style was not typically a style used in public buildings, and was especially rare for schools. New techniques for reinforcing concrete with metal netting, bars, and cables were developed in the early twentieth century, and the popularity of concrete as a dominant commercial, industrial, and transportation-related building material was firmly established by 1940. In addition to choosing concrete as the building medium, Parker altered the front entrance block, added curved walls with glass block windows in two classrooms, and incorporated strong horizontal lines. By including these changes, Parker morphed the plans for McCormick School into a distinctive Art Moderne structure. It is unclear as to when construction actually began on the school, but efforts were delayed and altered due to World War II and the resulting lack of materials and laborers. The roof of the centrally-located gymnasium-auditorium was originally intended to contain steel trusses. But, due to the lack of steel available during this time of war, six reinforced concrete barrel shells were used over this central area. Thin-shell concrete construction was introduced in the United States by Anton Tedesko in 1933, and the first permanent concrete thin-shell structure was built in 1934. This technique, which used a minimum of scarce materials, involved casting the roof-barrel shells in place. The use of the thin-shell technique in 1943 for the roof-barrel shells at McCormick School, though a small-scale operation, was not only an early application, but quite innovative. The total cost of construction for the school was $315,000, plus $35,000 in equipment.
Though McCormick School is currently used for 7th and 8th grade students only, it was originally built to accommodate elementary students on one side of the building and high school students on the other. In the spring of 1943, all of Huron’s students experienced moving day. The students packed up their belongings and whatever else they could carry and walked from the current school located where the Huron Public Library now stands to the newly completed school on Ohio Street. As promised by R. L. McCormick, the school was available for community gatherings and adult education when not in use by the students. Some of the activities for which the school was available included use of the outdoor athletic fields, use of the gymnasium- one night per week for women and one for men, and an adult Spanish class. Further, the lovely dinning area (now the cafeteria) with its huge, cylindrical chandelier was used for dinners and receptions by various groups, and the auditorium/gymnasium was used for civic forum programs, league basketball games, and other programs. In addition, the auditorium has been the summer home of the Huron Playhouse since 1949.
Though in need of some minor renovations, this sturdy concrete structure has stood the test of time and is a reminder of the dedication that Huron residents had to education of their children. McCormick School is currently under consideration for listing on the National Register of Historic Places for its unique architectural style.
Monday, September 27, 2010

Current/Recent Projects

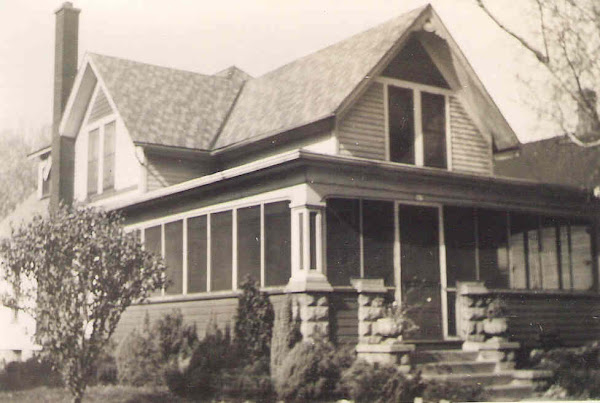
Old Mill Road, Gates Mills, Ohio- This Greek Revival structure was built around 1900 by a family that owned the adjacent property. The family claimed the property under Squatter's Rights and built a house there. Likely, the house was used as a rental property for a number of years.

McCormick School, Huron, Ohio- McCormick School was completed in 1943. This fully concrete school built in the Art Moderne-style was the first concrete school in Ohio. Since 1949, the auditorium at McCormick School has been the home of the Huron Playhouse, the longest, continuously running summer theatre in Ohio. Currently, I am completing the nomination for the National Register of Historic Places for this structure.

Williams Street, Huron, Ohio- In the early 1850's, Alexander Ledgard, a veteran of the War of 1812, built this house. In 1871, the house became the parsonage for the fledgling German Evangelical Church in Huron. The house was used in this capacity until 1904. For much of its history, the house was used as a rental property. Interesting, the current owner is a retired minister.